
360° tour of house 7
Click where you want to go, drag to look around, and use the mouse wheel or pinch to zoom.
House B details →Living room
day zone

Your browser does not support WebGL 2. Please open the tour in an up-to-date version of Chrome, Safari, Edge or Firefox.
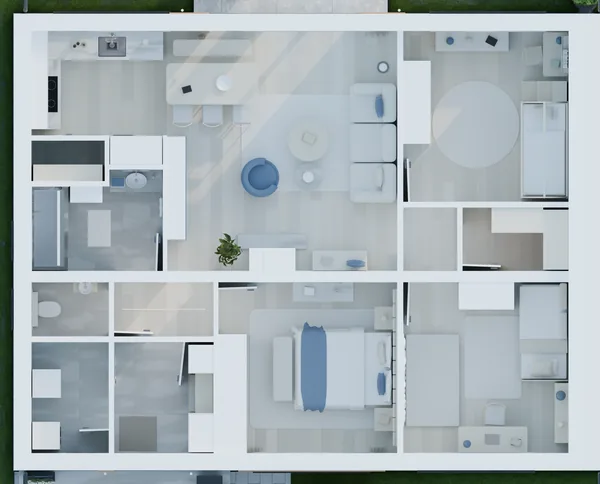
Type B house
Eleven spots from the entrance to the garden
Living room prepared for a fireplace, kitchen and dining area, terrace, garden with a pergola and a cherry tree, entrance hall, corridor, bedroom, two rooms, bathroom and a night zone with a walk-in wardrobe. Zoom in on every room in detail.
Illustrative visualisation. Layout, dimensions and windows follow the house design. Furniture, the pergola, materials, decoration and landscaping are suggestions and are not part of the standard specification, and each plot includes a cherry tree.
House B detailsContact
Arrange a viewing
Write to us or give us a call and we will arrange a no-obligation meeting.
- Phone
- +421 911 195 275
- When to reach us
- Mon to Fri, 9:00 to 16:00